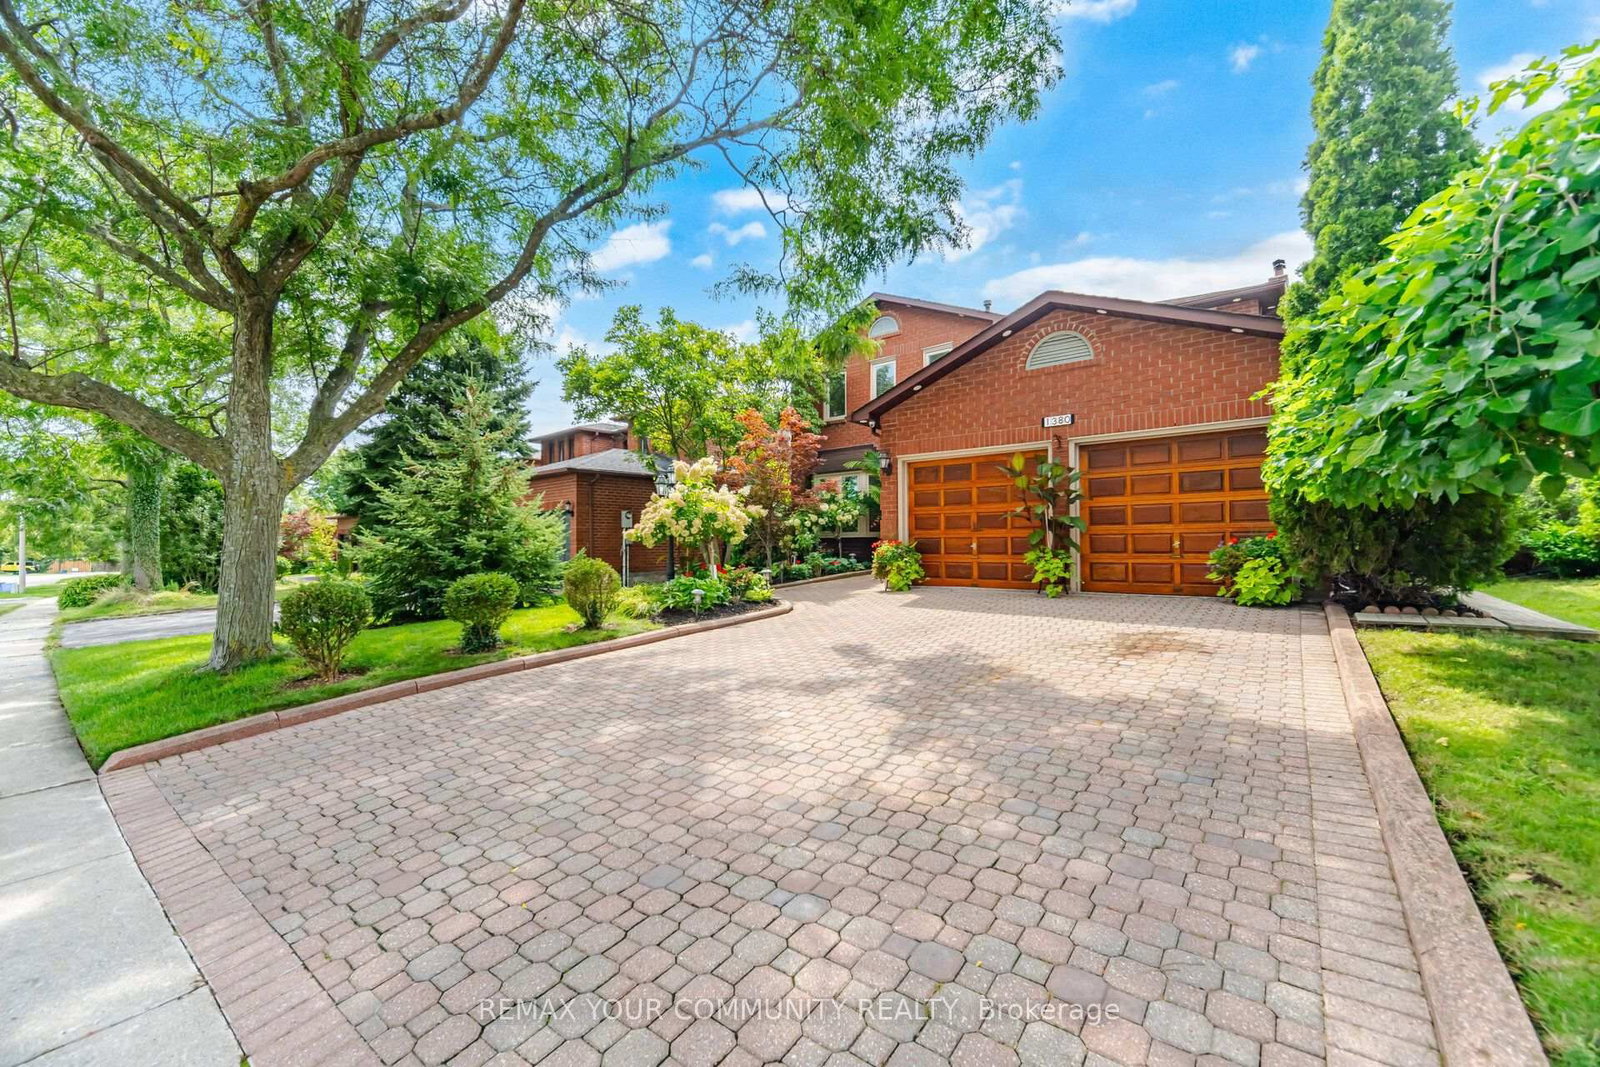
<-- style PDP --> 1380 Bishopstoke Way, Oakville - Detached for sale for $1,549,888
  • new
  • for sale

1380 Bishopstoke Way

Oakville, Ontario, L6J 7A5 - Clearview

$1,549,888

  • Neighbourhood

    Clearview

  • Major Intersection

    Ford Drive and Kingsway Drive

  • Listed Since: 12 day(s)

  • Last update: 6 day(s) ago

Overview

  • Property Type

    Detached, 2-Storey

  • Bedrooms

    4 + 1

  • Bathrooms

    4

  • Basement

    Full

  • Kitchen

    1 + 1

  • Total Parking

    4 (2 Attached Garage)

  • Lot Size

    51.18x104.99 (Feet)

  • Taxes

    $6,808.03 (2026)

  • Type

    Freehold

Property Description

Property description for 1380 Bishopstoke Way, Oakville

Welcome to 1380 Bishopstoke Way, an elegantly maintained detached home located in the highly sought-after community of Clearview, Oakville. Offering 3,482 SF of total living area, this 4+1 bedroom, 4-bath home combines a functional, family-friendly layout with refined upgrades. A double-door entryway welcomes you to the tiled foyer with a grand central spiral staircase and an open-to-above skylight. The newly upgraded kitchen (2026) features quartz countertops, timeless subway tile backsplash, sleek cabinets & stainless steel appliances. The bright breakfast area opens to the sizeable patio, perfect for BBQs and special moments with loved ones. The family room, with its wood-burning fireplace, features a second walkout to the patio, where you will find your lush oasis in the private & meticulously manicured garden, nestled in nature. Convenience lives here with the main floor laundry room, complete with ample shelving (2020), sink, bright window and direct access to the double-car garage, ideal for families & everyday life. Upstairs, the primary bedroom retreat features a large walk-in closet and an updated 5pc bathroom with a separate double sink, designed for the ultimate spa experience & functionality in one. Additional bedrooms are spacious, each with large windows and closets. In the basement, you will find a newly upgraded full-sized second kitchen (2025), bright and airy rec room, wet bar, large bedroom, full 3pc bath, and plenty of storage; perfect as a nanny or in-law suite, for guests or extended family visits. Walking distance to top-tier schools, parks, playgrounds & tennis courts. Centrally located for easy shopping, dining, and commuting on major HWYs and the Clarkson GO.

Listed by REMAX YOUR COMMUNITY REALTY

  • MLS #

    W13792956

  • Sq. Ft

    2000-2500

  • Sq. Ft. Source

    MLS

  • Lot Irregularities

    n/a

  • Year Built

    31-50

  • Pool

    None

  • Drive

    Pvt Double

  • Garage

    Attached, 2 spaces

  • Total Parking

    4

  • Family Room

    Y

  • Den

    Y

  • Exterior

    Brick

  • Fireplace

    Y

  • Roof

    Asphalt Shingle

  • Foundation

    Concrete

  • Elevator

    n/a

  • Water View

    n/a

  • Laundry Level

    Main

  • Heat

    Forced Air

  • A/C

    Central Air

  • Water

    Municipal

  • Water Supply

    n/a

  • Sewers

    Sewers

  • Central Vac

    N

  • Living

    6.35 x 3.26 ft Ground level

    Combined W/Dining, Pot Lights, Bow Window

  • Dining

    3.94 x 3.26 ft Ground level

    Combined W/Dining, hardwood floor, Large Window

  • Kitchen

    2.8 x 3.23 ft Ground level

    Quartz Counter, Pot Lights, Stainless Steel Appl

  • Breakfast

    3.05 x 3.23 ft Ground level

    Combined W/Kitchen, W/O To Patio, California Shutters

  • Family

    5.27 x 3.18 ft Ground level

    Crown Moulding, W/O To Patio, Fireplace

  • Laundry

    2.95 x 2.21 ft Ground level

    Laundry Sink, Access To Garage, Window

  • Primary

    5.9 x 3.23 ft 2nd level

    5 Pc Ensuite, Parquet Floor, W/I Closet

  • 2nd Br

    5.03 x 3.23 ft 2nd level

    Closet, Parquet Floor, Large Window

  • 3rd Br

    3.87 x 3.16 ft 2nd level

    Closet, Parquet Floor, Large Window

  • 4th Br

    3.48 x 3.16 ft 2nd level

    Closet, Parquet Floor, Window

  • Rec

    9.55 x 6.75 ft Bsmt level

    Laminate, Fireplace, Wet Bar

  • 5th Br

    5.63 x 3.09 ft Bsmt level

    Closet, Pot Lights, Window

  • Kitchen

    2.92 x 3.12 ft Bsmt level

    Quartz Counter, Tile Floor, Stainless Steel Appl

  • MLS #

    W13792956

  • Sq. Ft

    2000-2500

  • Sq. Ft. Source

    MLS

  • Lot Irregularities

    n/a

  • Year Built

    31-50

  • Pool

    None

  • Drive

    Pvt Double

  • Garage

    Attached, 2 spaces

  • Total Parking

    4

  • Family Room

    Y

  • Den

    Y

  • Exterior

    Brick

  • Fireplace

    Y

  • Roof

    Asphalt Shingle

  • Foundation

    Concrete

  • Elevator

    n/a

  • Water View

    n/a

  • Laundry Level

    Main

  • Heat

    Forced Air

  • A/C

    Central Air

  • Water

    Municipal

  • Water Supply

    n/a

  • Sewers

    Sewers

  • Central Vac

    N

  • Living

    6.35 x 3.26 ft Ground level

    Combined W/Dining, Pot Lights, Bow Window

  • Dining

    3.94 x 3.26 ft Ground level

    Combined W/Dining, hardwood floor, Large Window

  • Kitchen

    2.8 x 3.23 ft Ground level

    Quartz Counter, Pot Lights, Stainless Steel Appl

  • Breakfast

    3.05 x 3.23 ft Ground level

    Combined W/Kitchen, W/O To Patio, California Shutters

  • Family

    5.27 x 3.18 ft Ground level

    Crown Moulding, W/O To Patio, Fireplace

  • Laundry

    2.95 x 2.21 ft Ground level

    Laundry Sink, Access To Garage, Window

  • Primary

    5.9 x 3.23 ft 2nd level

    5 Pc Ensuite, Parquet Floor, W/I Closet

  • 2nd Br

    5.03 x 3.23 ft 2nd level

    Closet, Parquet Floor, Large Window

  • 3rd Br

    3.87 x 3.16 ft 2nd level

    Closet, Parquet Floor, Large Window

  • 4th Br

    3.48 x 3.16 ft 2nd level

    Closet, Parquet Floor, Window

  • Rec

    9.55 x 6.75 ft Bsmt level

    Laminate, Fireplace, Wet Bar

  • 5th Br

    5.63 x 3.09 ft Bsmt level

    Closet, Pot Lights, Window

  • Kitchen

    2.92 x 3.12 ft Bsmt level

    Quartz Counter, Tile Floor, Stainless Steel Appl

Thinking of Selling?

Find Out Your Home’s Value in Today’s Market!

No Email or Signup is required to view your home estimate.

estimate your home value

Contact Manoj Kukreja

Sales Representative,
Century 21 People’s Choice Realty Inc.,
Brokerage
(647) 576 - 2100

Manoj profile avatar

Inventory Graph

10 9 8 7 6 5 4 3 2 1 0 7 Months of inventory SELLER'S Market BALANCED Market BUYER'S Market

Mortgage Calculator

This data is for informational purposes only.

Mortgage Payment per month

Principal Amount

Interest

Total Payable

Amortization

Amortization

Closing Cost Calculator

This data is for informational purposes only.

Closing Cost Total for this property

Total Cash flow for purchasing this property

Down Payment(%)*
Additional information

Provincial Land Transfer Tax

Ontario Land Transfer Tax Rebate

Toronto Land Transfer Tax

Toronto Land Transfer Tax Rebate

PST on CMHC Insurance Premium

Lawyer Fees

$2,825

Government Registration Fee's

$164

Title Insurance

Closing Cost Total

Total Cash flow for purchasing this property

Provincial Land Transfer Tax

Ontario Land Transfer Tax Rebate

Toronto Land Transfer Tax

Toronto Land Transfer Tax Rebate

PST on CMHC Insurance Premium

Lawyer Fees

$2,825

Government Registarion Fee's

$164

Title Insurance

Down Payment(%)*

* A down payment of less than 20% is permitted only for first-time home buyers purchasing their principal residence. The minimum down payment required is 5% for the portion of the purchase price up to $500,000, and 10% for the portion between $500,000 and $1,500,000. For properties priced over $1,500,000, a minimum down payment of 20% is required.

Thinking of Selling?

Find Out Your Home’s Value in Today’s Market!

No Email or Signup is required to view your home estimate.

estimate your home value

Contact Manoj Kukreja

Sales Representative, Century 21 People’s Choice Realty Inc., Brokerage
(647) 576 - 2100

Manoj profile avatar

Recent Sold Listings in Clearview, Oakville

Popular Cities